✏️ From a sketch to a complete project - in 5 steps
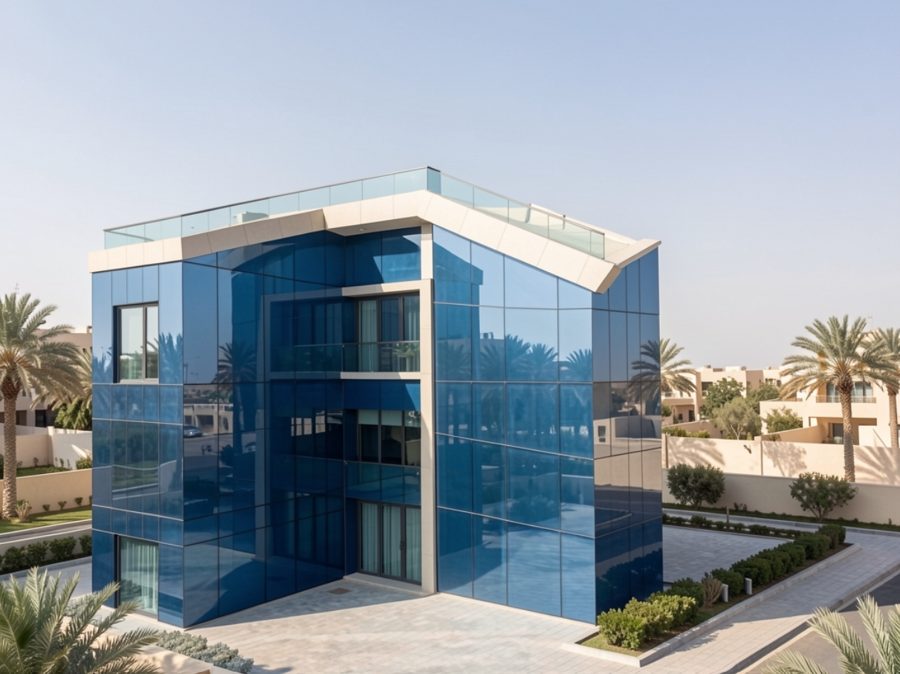
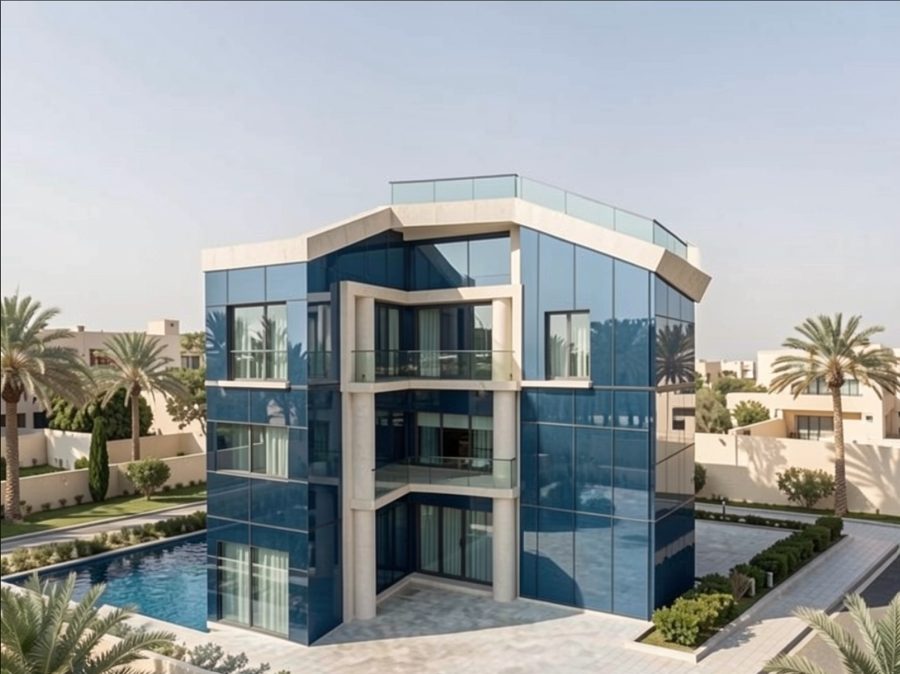
Upload a hand sketch or a massing model, get a real photo, then create the project. Everything else (plans, 3D, MEP, BOQ, PDF) continues from that photo.
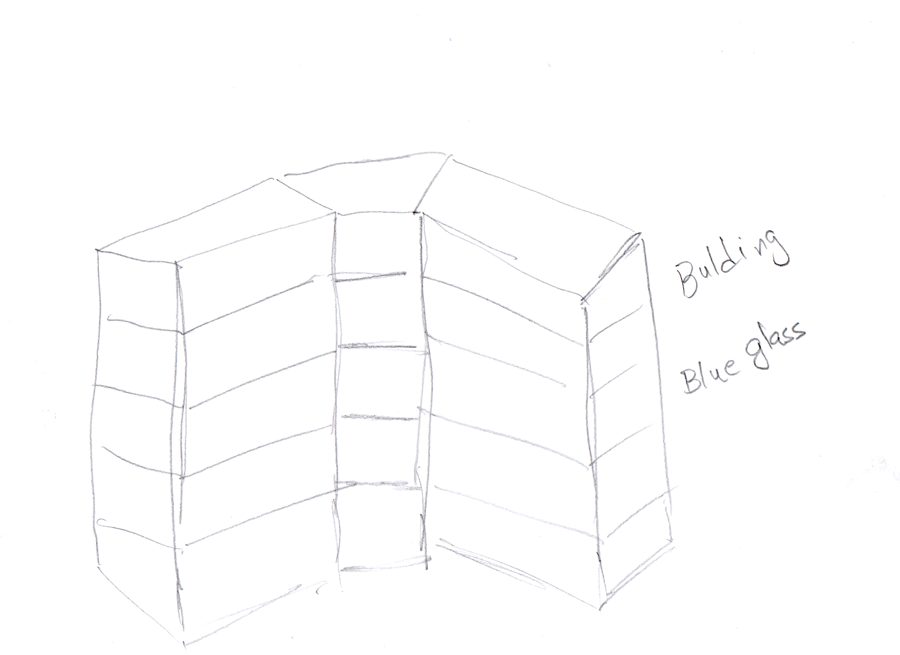
- New Project → in card ①, open ✏️ From my sketch → 📎 Choose sketch.
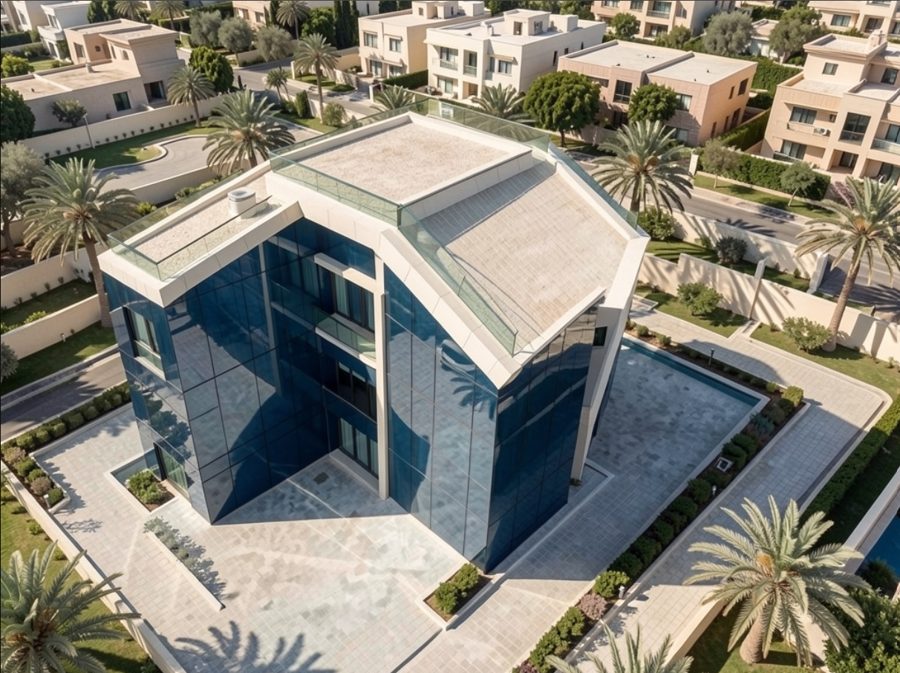
- Click ✏️ Make it real. Check "What the AI read", then click ✓ Use for the project on the photo you like.
- Optional: tick the sides and click 📐 Create the ticked sides (left, right, rear, aerial).
- Fill name, type, floors, city → click ② Create complete project.
- In the project: 🏠 3D (with 🧪 MEP only, ⚠ Clashes, ⬇ IFC), Render for more photos, and PDF / DXF Package for the drawings.
From Description to Engineering Package
Complete walkthrough — create a project, generate SBC-compliant drawings, and download your full engineering package in minutes.
Create a New Project
Click + New Project on the MEP & BIM Engine page. Fill in your building details — or just type a description and let AI extract the parameters automatically.
- Title: Give your project a name (e.g. "Villa Al-Nakheel — Jeddah")
- Description: Describe in Arabic or English — AI fills the fields automatically
- Building Type: Residential Villa / Apartment / Office
- Floors: Any number — buildings above 10 floors trigger high-rise mode
- Area: Total built-up area in m²
- City: Search from 59 cities across 31 countries (ASHRAE climate data)
- Special Rooms: Toggle chips for spaces like Majlis, Gym, Pool, Server Room, Prayer Room, etc. — this applies to the whole building, not a specific floor, and affects electrical/plumbing sizing for those spaces
Generate Electrical System
Click ▶ Regenerate to calculate the complete electrical system per SBC 401. This auto-generates plumbing and HVAC at the same time.
The Summary panel shows:
- MDB Rating — main distribution board ampere rating
- kVA Demand — total connected and demand loads
- Circuits — number of branch circuits generated
- Demand Saved — demand factor reduction from SBC 401-220.42
- Rooms / Phase Imbalance — room count and 3-phase balance
Generate Additional Disciplines
Use the header buttons to generate fire protection, high-rise systems, and elevator calculations:
Review Results
Use the tabs on the right panel to review calculations:
- Summary: MDB rating, demand, circuits, phase balance
- Learn tab: Every calculation explained step by step with SBC rule citations — e.g. "Wire sized at 4mm² because load = 2800VA continuous × 1.25 ÷ 230V = 15.2A → 4mm² XLPE (rated 24A, derated to 17.5A) per SBC 401 Table 310"
- Quiz tab: 25 questions generated from your project — test your SBC knowledge
- 3D tab: Isometric building visualization — drag to rotate, scroll to zoom
Download Outputs
All downloads are available from the header toolbar:
Supported Building Codes
Ready to generate your first project?
Describe your building in Arabic or English — results in under 30 seconds.
Open MEP & BIM Engine →